New Construction Windows for NJ Homes: A Homeowner's Guide
Choosing windows for a New Jersey home is not only a question of glass, frame material, or energy ratings. The way a window connects to the wall matters just as much. A new build, addition, or major exterior renovation exposes the framing and may permit a full-frame installation, while a sound existing opening often suits a replacement window.
Schedule a free window consultation to see which option fits your home and your project scope.
New construction windows are designed for installation in an exposed rough opening, typically using an attached nailing fin or flange to secure the unit to the framing. They can be the right choice when you are building new space or removing siding and sheathing. But they are not automatically the best option for every existing window opening.
Understanding how these windows attach to the structure makes the choice clearer. It also helps you weigh the condition of the rough opening, the scope of your project, and the installation details that protect against air and water infiltration.
What Are New Construction Windows?
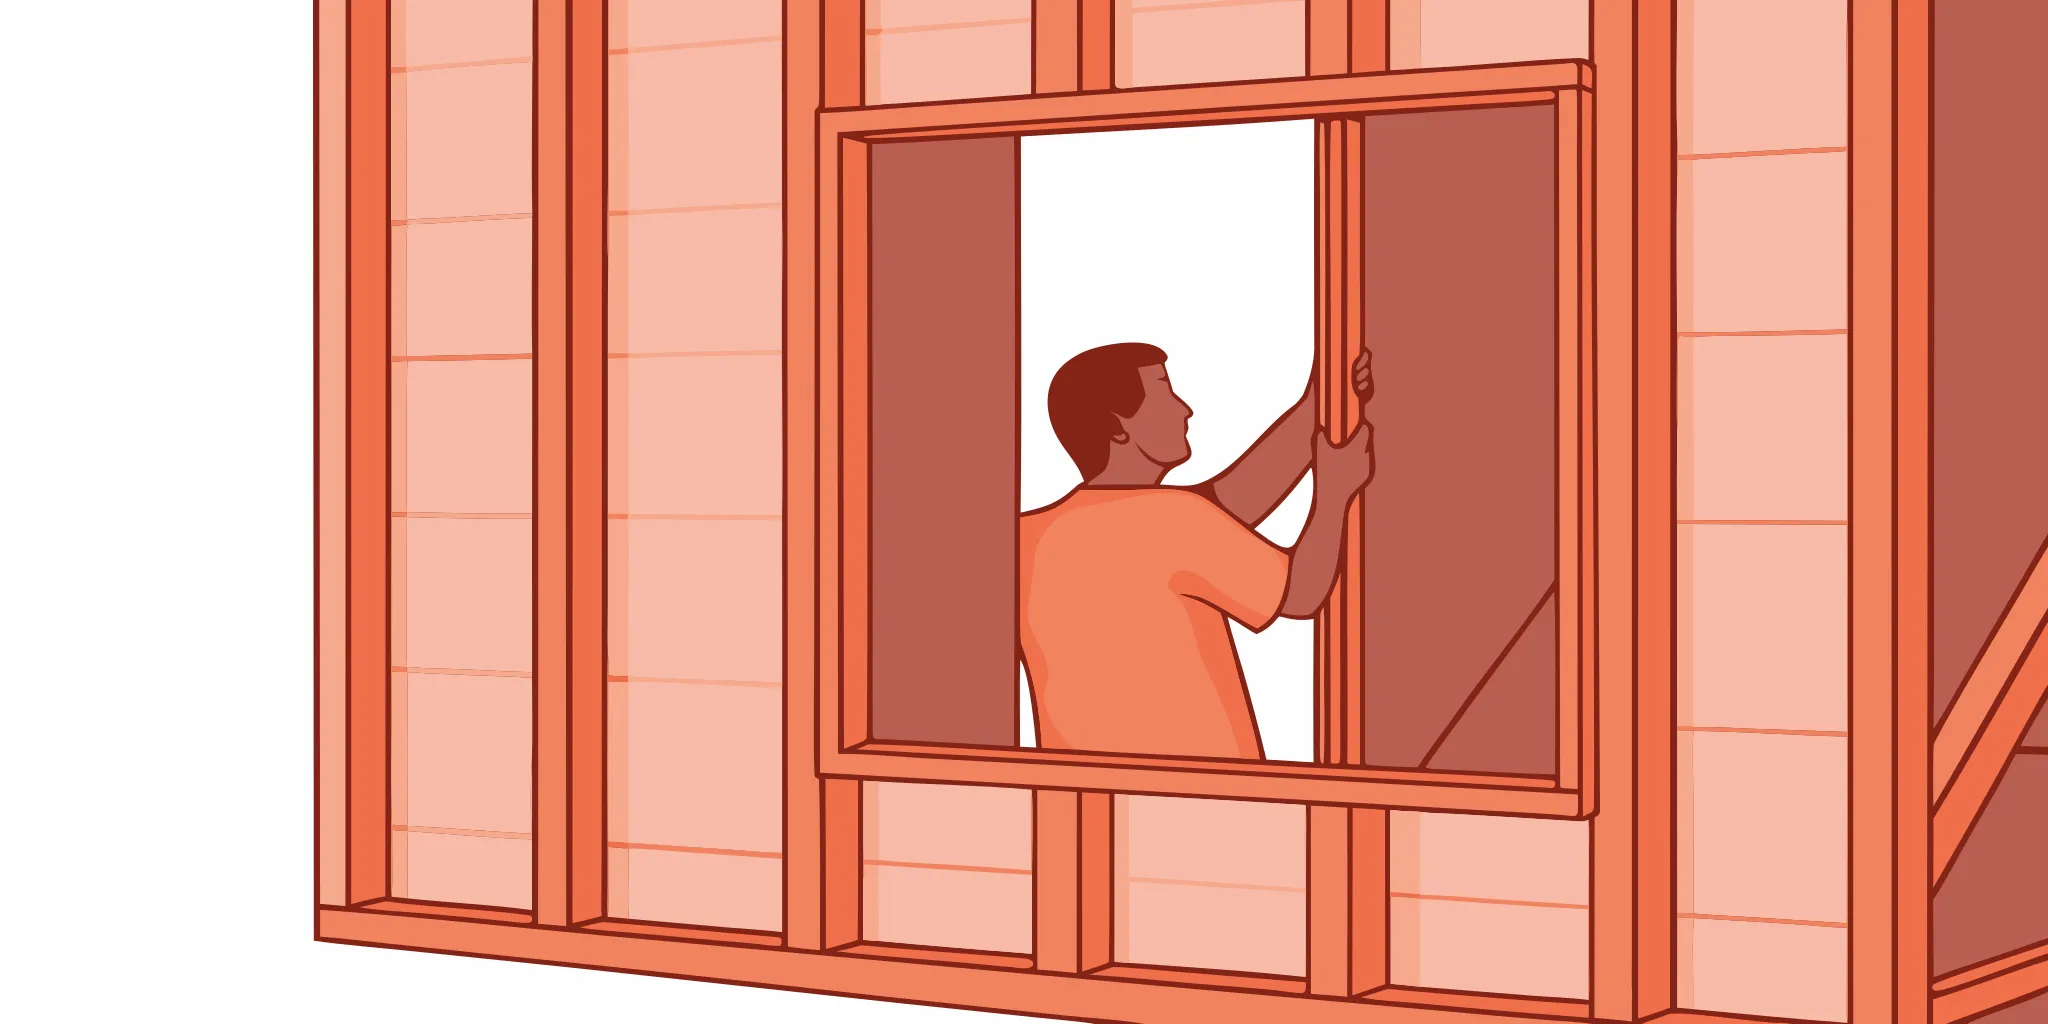
New construction windows are designed for installation while a home’s framing is exposed. Each unit typically has a nailing fin, also called a flange, around the perimeter. The fin fastens the window to the framing at the rough opening before the exterior wall assembly is completed. This creates a defined connection between the window, flashing, air barrier, and surrounding wall materials.
That installation method makes these windows a natural fit for a newly built home. An addition, or a major renovation where siding, sheathing, and the existing window assemblies are being removed. The rough opening is accessible, so the installer can confirm its dimensions, set the window in the correct plane, and coordinate the opening with the building construction documents. The Pacific Northwest National Laboratory’s Building America Solution Center describes this approach as placing the new window within the window plane specified for the project: complete window and frame replacement guidance.
How They Differ From Replacement Windows
Replacement windows, often called insert windows, are generally made to fit inside an existing frame that remains in place. They can be appropriate when the surrounding frame is sound and the project is intended to limit disturbance to the wall finish. By contrast, a full-frame project removes the existing window and frame and may require reconstructing the rough opening. That is the point at which a flanged new construction unit may make sense, especially when the wall assembly is already open.
The choice is not based on the window label alone. The condition of the existing frame, the scope of the remodel, exterior finish removal, water-management details, and the desired glass and frame performance all matter. Homeowners may need to choose among frame types, glazing, gas fills and spacers, and operating styles for either a new-build or replacement project. Those decisions affect appearance, ventilation, maintenance, and energy performance.
For an overview of how these options are evaluated and installed in New Jersey homes, see Garden State Brickface & Siding’s new construction window installation experts.
Why Window Energy Performance Matters in New Jersey
New Jersey homes face a wide seasonal range. Windows must help retain heat during cold winters while limiting unwanted heat gain and humidity during summer. Energy performance is therefore more than a comfort concern. It affects how hard your heating and cooling systems work, where rooms feel drafty, and how consistently temperatures hold throughout the home.
How much energy can windows affect?
Windows play a significant role in home energy use. ENERGY STAR reports that replacing old single-pane windows with certified windows lowers household energy bills by an average of up to 13 percent nationwide. A standard double-pane window also allows roughly 75 percent of the sun’s heat into a home. ENERGY STAR residential window guidance explains what those savings look like in practice. That does not mean every home will see the same savings from a window project. But it illustrates why glass area, frame construction, installation quality, and orientation deserve attention during planning. Poorly performing windows can allow heated air to escape in January and let solar heat build up indoors in July.
For a broader look at the factors that shape window efficiency in this region, see this guide to energy-efficient windows in New Jersey.
Which ratings matter when comparing products?
Start with the NFRC ratings rather than relying only on general labels or marketing language. The NFRC label, found on ENERGY STAR certified windows, provides a reliable way to determine a product’s energy properties and compare different options. ENERGY STAR explains the NFRC label and how certified windows are tested and certified for your climate zone.
U-factor measures how readily a window conducts heat. For climate-appropriate efficiency, guidance from the Building America Solution Center recommends a maximum U-value of 0.3 or lower, with ENERGY STAR criteria for the appropriate climate. Building America window replacement guidance covers the recommended performance targets. The right specification still depends on the home’s design, glazing package, exposure, and local project requirements. So a lower number should be evaluated alongside solar heat gain, visible light, and air leakage characteristics.
Energy performance also depends on the installation. A well-rated window can underperform if gaps around the frame are not properly sealed or if water-management details are overlooked. When comparing proposals, ask which ratings are being specified and how the installer will protect the rough opening and surrounding wall assembly.
New Construction vs. Replacement Windows: Which Fits Your Project?
The right window style depends less on the glass package than on the condition of the wall around it. New construction windows are designed for projects where the rough opening is exposed and can be properly flashed, fastened, and integrated with the surrounding wall. Replacement windows, sometimes called insert windows, are designed to fit within an existing frame when the surrounding structure remains sound.
| New Construction Windows | Replacement Windows | |
|---|---|---|
| Installation | Uses a nailing flange attached to the exposed rough opening. The window is integrated with framing, flashing, sheathing, and exterior trim. | Fits inside the existing window frame. The original frame and surrounding finish typically remain in place when they are structurally sound. |
| When it fits | Best suited to new construction, additions, major renovations, or projects that include removing wall sheathing and rebuilding the opening. | A practical retrofit choice when the existing opening is serviceable and the goal is to improve the window without rebuilding the wall assembly. |
| Disruption | Usually more invasive because framing, flashing, siding, trim, or interior finishes may be exposed or removed. | Usually causes less disruption because installation is concentrated at the existing opening, although damaged framing may require additional work. |
| Cost ballpark | Typically costs more because the work can include framing, flashing, weatherproofing, and interior or exterior trim labor. Exact pricing depends on the project. | May require less labor when the frame is reusable, but the final quote still depends on window specifications, opening conditions, access, and finish work. |
A full-frame replacement is different from a simple insert. It removes the existing frame and sash and may require reconstruction of the rough opening, which can make a replacement project more similar to new construction work. The U.S. Department of Energy identifies frame type, glazing, gas fills and spacers, and operation type as important choices for either project. Those decisions affect comfort, appearance, maintenance, ventilation, and energy performance, so the least disruptive option is not automatically the best long-term option.
Before work begins, confirm whether your municipality requires a permit. Requirements can vary by location and by the scope of the work. This guide to NJ window permit rules can help you identify the questions to ask before scheduling installation.
Since there is no universal price for either approach, a sound comparison starts with an inspection of the existing frame, rough opening, wall assembly, and finish conditions. A free consultation can then match the installation method and window features to the actual project rather than choosing based on product labels alone.
How New Construction Windows Are Installed (and Why It Matters)
Installation is not simply a matter of placing a window in an opening. The unit, rough opening, flashing, fasteners, and surrounding wall assembly must work together to keep the home weather-tight. A careful installation also helps the window deliver the air, water, and energy performance promised by its specifications.
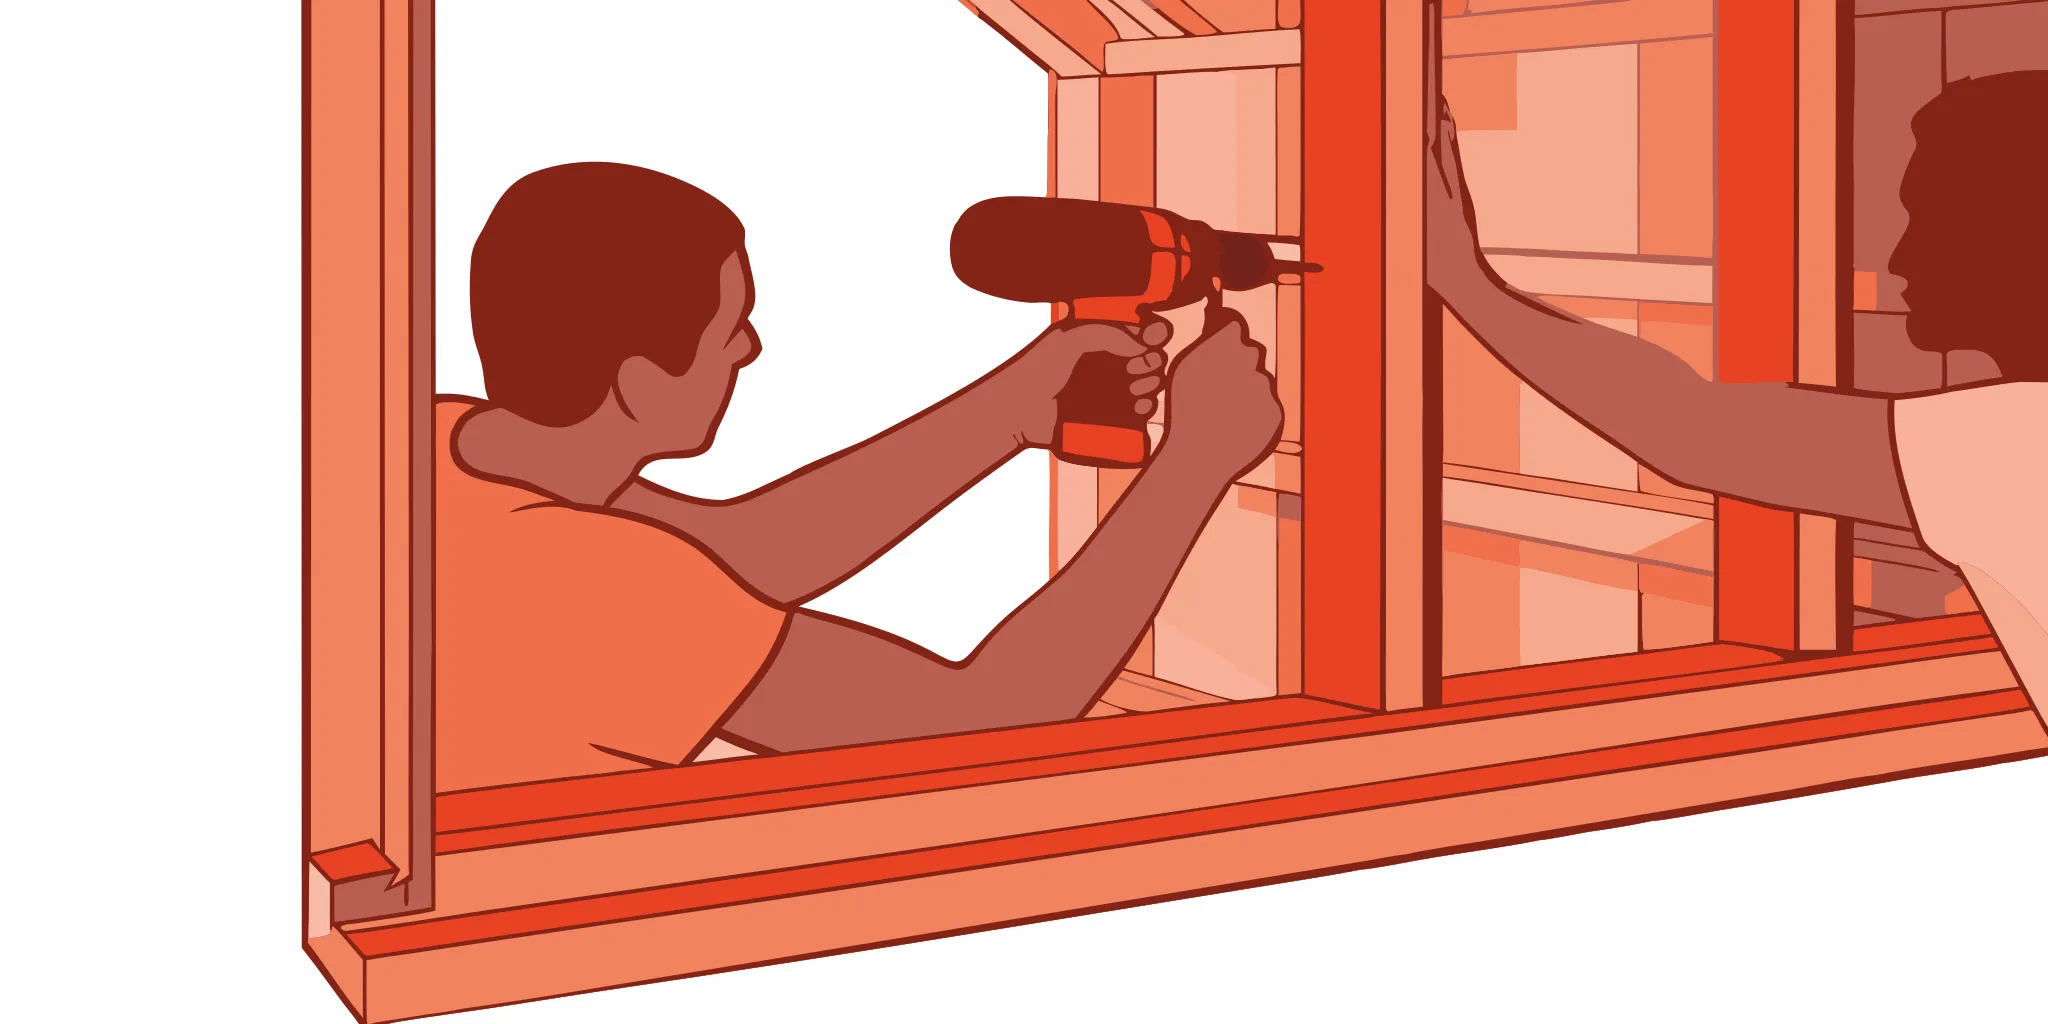
- Prepare and expose the rough opening. The crew confirms the opening dimensions against the project plan, removes any materials that obstruct the framing, and checks the sill and surrounding structure. New construction units are designed for accessible framing, so the opening must be sound, clean, and ready to receive the flanged window. Any needed corrections should happen before the unit is set.
- Set the window level, plumb, and square. The window is positioned in the correct plane of the wall and supported at the sill. Installers check that it is level from side to side, plumb from top to bottom, and square by comparing diagonal measurements. This step affects smooth operation, consistent gaps, and the ability of the sash and weatherstripping to seal properly.
- Fasten through the flange into the framing. Once the position is verified, the crew secures the nailing flange to the surrounding framing with the specified fasteners. They maintain the manufacturer’s spacing and avoid distorting the frame. Over-tightening can bow the unit, while inadequate fastening can allow movement as the wall assembly settles or experiences wind loads.
- Install flashing and seal against water and air. The sill, jambs, and head receive the appropriate flashing and compatible sealants or tapes. The sequence matters because water should be directed back to the exterior rather than trapped behind the window or siding. The Building America Solution Center identifies ASTM E2112-07 as the standard practice for exterior window installation, including flashing, water sealing, and air sealing. Following that type of method reduces the risk of drafts, leaks, and concealed moisture damage.
- Complete the trim and exterior wall finish. After the window is secured and sealed, the crew completes insulation, interior trim, exterior trim, and the surrounding siding or other wall finish. The finished assembly should shed water, remain properly supported, and leave the window accessible for operation and maintenance.
Professional installation matters because even a well-rated window can underperform when it is crooked, poorly fastened, or inadequately sealed. Air leakage and water intrusion can undermine comfort, durability, and the conditions required by a manufacturer’s warranty. Garden State Brickface & Siding uses in-house crews and brings more than 70 years of renovation experience to projects throughout Central and Northern New Jersey. Learn more about new construction window installation and the consultation process before choosing the right approach for your home.
Ready to plan your new construction window project? Get a free consultation and confirm the right installation method for your framing and rough openings.
Code, Permits, and Working With a Professional NJ Installer
Window work in New Jersey is not only a product decision. It can also involve local building codes, permit applications, inspections, and documentation that varies from one municipality to the next. In many towns, a permit is required when the project changes the rough opening, alters the exterior wall or building envelope, or involves structural work. Straightforward maintenance may be treated differently, so homeowners should confirm the requirements with the local construction office before work begins. For a practical overview, see this guide to permitting requirements for new window construction.
Why local requirements matter
A permit review helps the municipality confirm that the planned work meets applicable building, energy, egress, safety, and weather-resistance requirements. An inspection may follow installation, particularly when the work affects framing, flashing, insulation, or emergency escape openings. The exact sequence depends on the town, the property type, and the scope of the project. A professional installer can help identify what information the municipality may request. But the homeowner or property owner should understand who is responsible for securing the permit and scheduling inspections.
Commercial projects have additional considerations. A new window installation in an office, multifamily building, retail property, or institutional facility may involve construction documents. Accessibility requirements, fire and life-safety provisions, engineering review, and coordination with other trades. The project may also need to remain operational while the work is completed. Property owners planning these upgrades can review options for commercial new construction windows before finalizing the scope.
What to expect from a professional installer
A clear process makes it easier to keep code, product selection, and construction details aligned. Garden State Brickface & Siding uses four general stages:
- Consultation: Discuss the property, goals, window type, openings, and any known code or access concerns. Consultations are free.
- Planning: Confirm measurements, materials, project sequencing, permits, and inspection responsibilities before ordering or removing windows.
- Execution: Complete the installation with appropriate attention to framing, flashing, drainage, insulation, and air sealing.
- Completion: Review operation, finish details, cleanup, and any remaining inspection or closeout items with the owner.
Garden State Brickface & Siding serves Central and Northern New Jersey, including more than 14 counties, from its Rahway headquarters. Its in-house crews handle both residential and commercial work. A free consultation can clarify whether new construction windows fit the project and what the local approval process may involve. It also helps you know which questions to bring to the municipal construction office.
Have questions about new construction windows for your NJ project? Schedule a free consultation with the Garden State Brickface & Siding team.
Frequently Asked Questions
What is the best window for new construction?
The best choice depends on the home’s design, climate needs, maintenance preferences, and budget. Compare frame material, glazing, gas fills, spacers, and operating style rather than choosing by material alone. NFRC ratings on ENERGY STAR certified windows provide a reliable way to compare energy performance, including U-value and solar heat gain. Source: ENERGY STAR residential window guidance.
Can you put new construction windows in an existing house?
Yes, but the surrounding siding, trim, and wall materials may need to be removed so the contractor can expose the framing and rough opening. This approach makes sense during an addition, major renovation, or full exterior rebuild. If the existing frame is sound and the project is less disruptive, a replacement window may fit inside the current opening more efficiently.
Are new construction windows more expensive than replacement windows?
They can be, because the installation may include exposing the rough opening, removing or rebuilding framing, flashing, air sealing, exterior trim, and finish work. The final quote depends on the condition of the wall, the number and size of windows, selected features, and the project’s scope. A site evaluation is the most dependable way to compare the two options.
Do you need a permit to install new construction windows in NJ?
Permitting requirements vary by New Jersey municipality and by the work involved. A project that changes the opening, affects structural framing, or includes broader envelope work may require a building permit and inspection. Confirm the requirements with the local construction office before work begins. See the guide to NJ window permit rules for additional context.
Why does professional installation matter?
Correct placement, flashing, water sealing, and air sealing help protect the wall assembly and the window’s intended performance. The PNNL Building America Solution Center identifies ASTM E2112-07 as the relevant installation practice for exterior windows, doors, and skylights. Source: PNNL window installation guidance.
Ready to Plan the Right Window Project?
Choosing between new construction and replacement windows depends on your home’s existing structure, the project scope, and local requirements. A consultation can help you compare the options before installation begins and identify the planning details your NJ project will need. To discuss your goals, schedule a free window consultation with the Garden State Brickface & Siding team. Call 908-241-5900 Monday through Friday, 9 a.m. to 5 p.m., to speak with a consultant.